Factory Direct Camouflage Detachable Container House | Mobile Field Office Military Container Cabin
Camouflage Detachable Prefab Container House Product Introduction
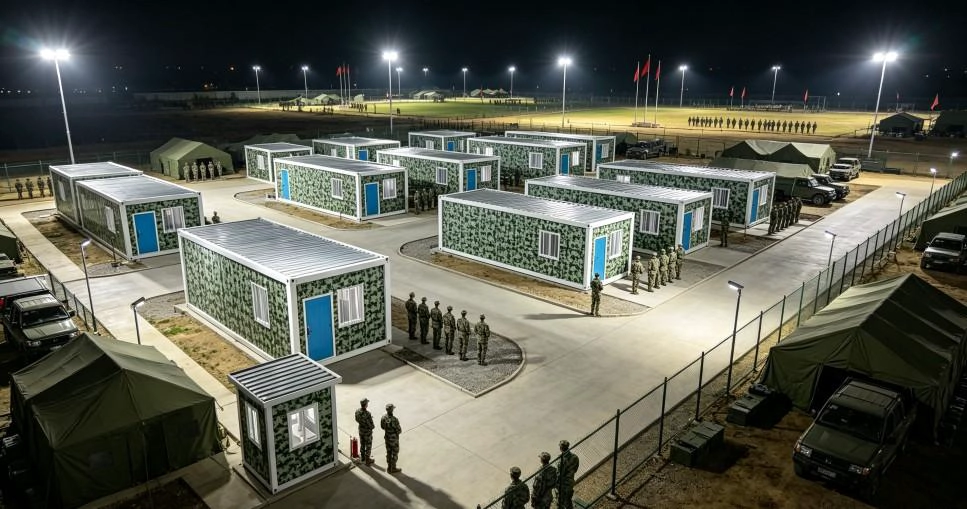 Our camouflage container house is a fully prefabricated modular living & office unit specially designed for outdoor harsh environments, widely recognized as reliable military container house and field camp temporary shelter for global engineering, military, exploration and construction industries.
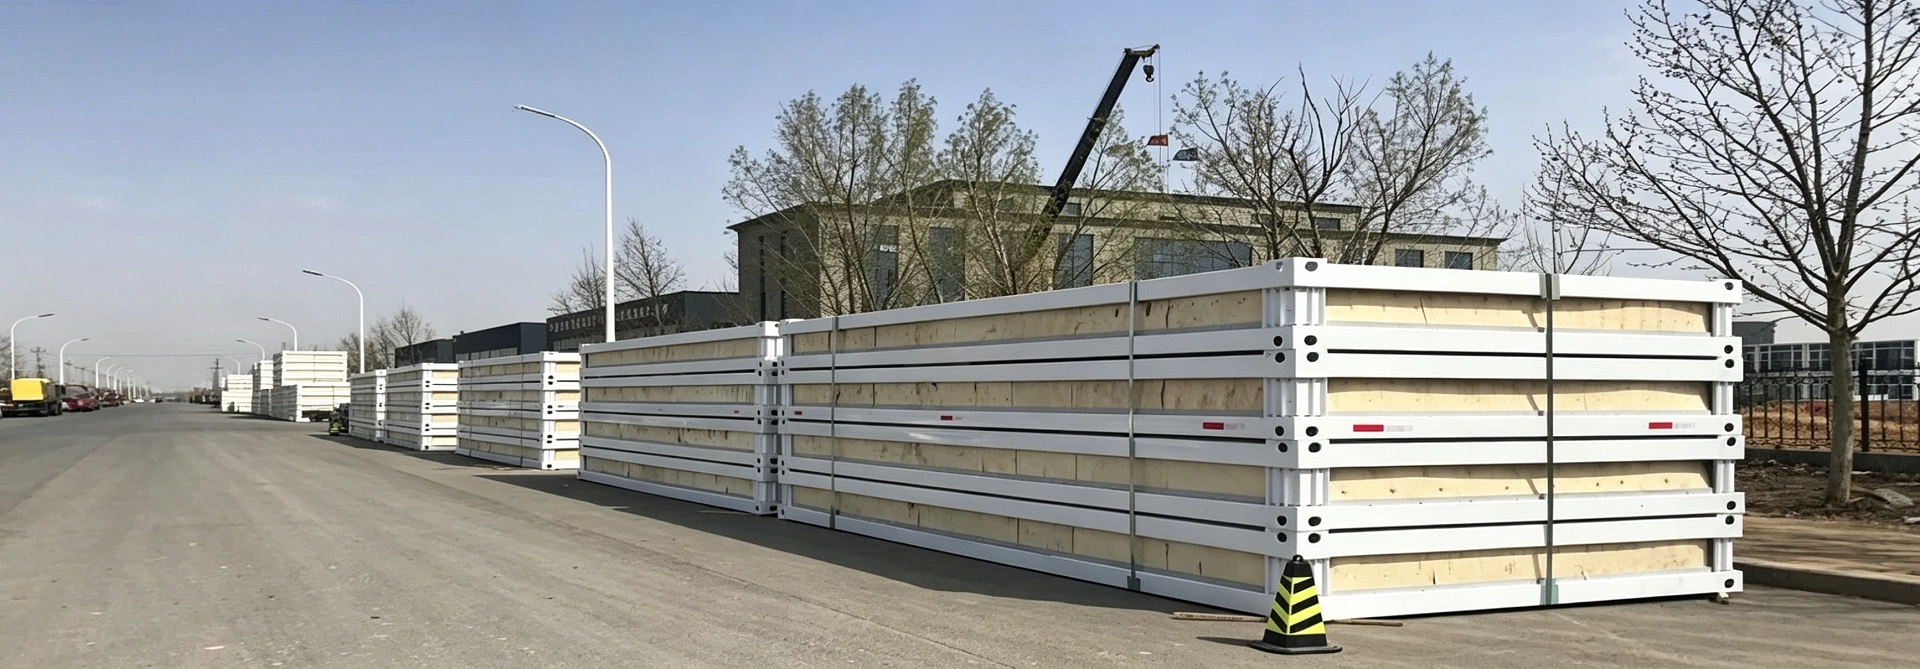
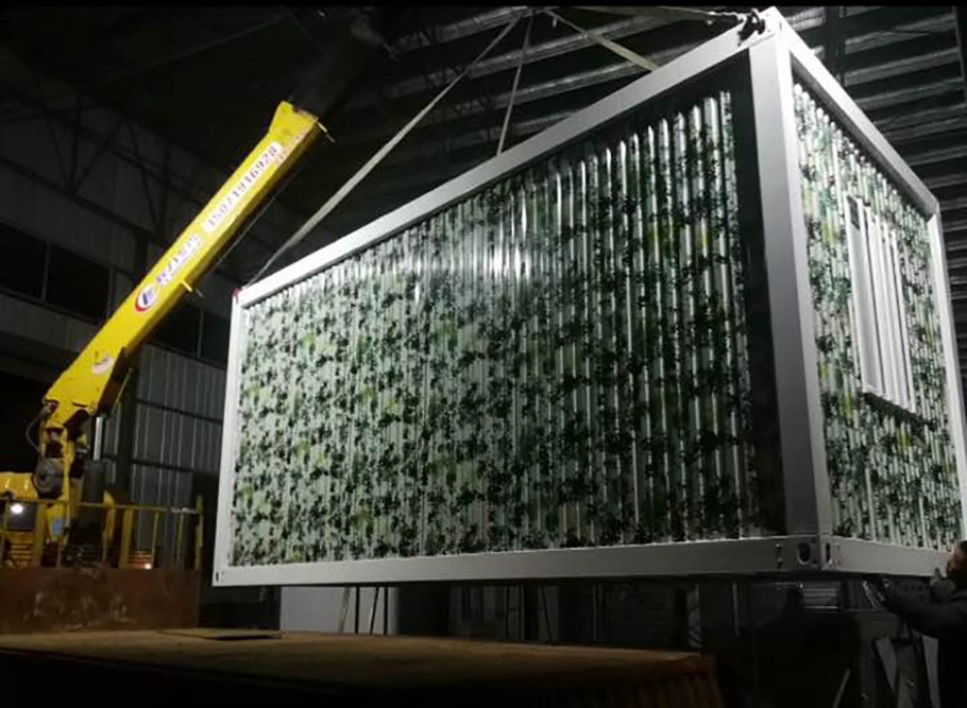
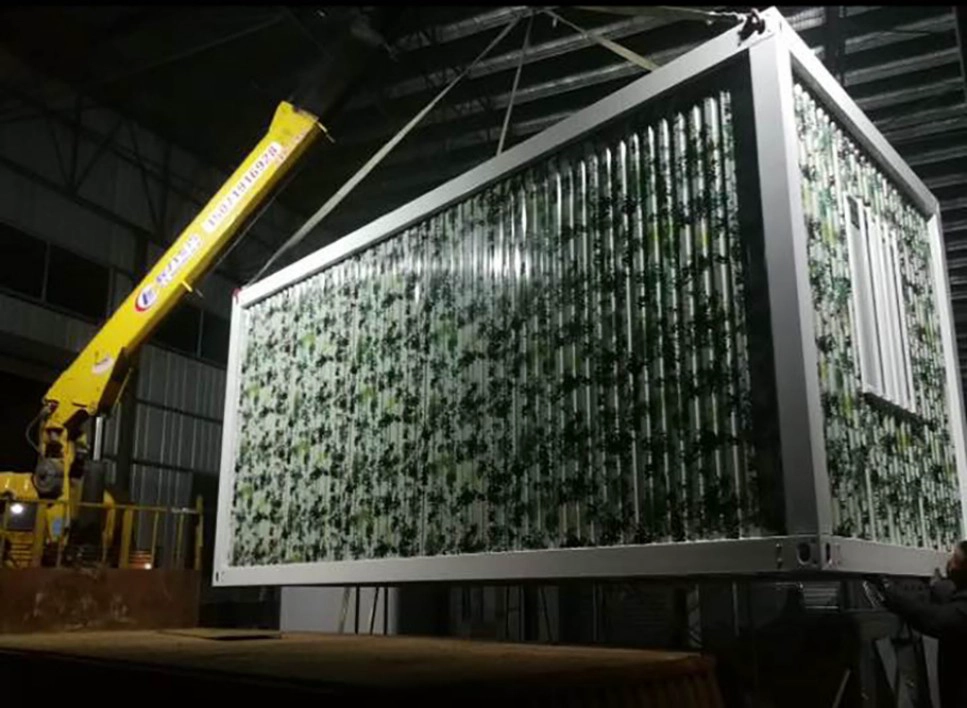
This portable container house adopts detachable split frame structure, which greatly reduces transportation cost compared with integrated container cabins. The whole unit can be disassembled flat-packed for sea freight, or lifted and transported integrally by crane directly to your construction site, perfectly solving the mobility demand of field work teams.
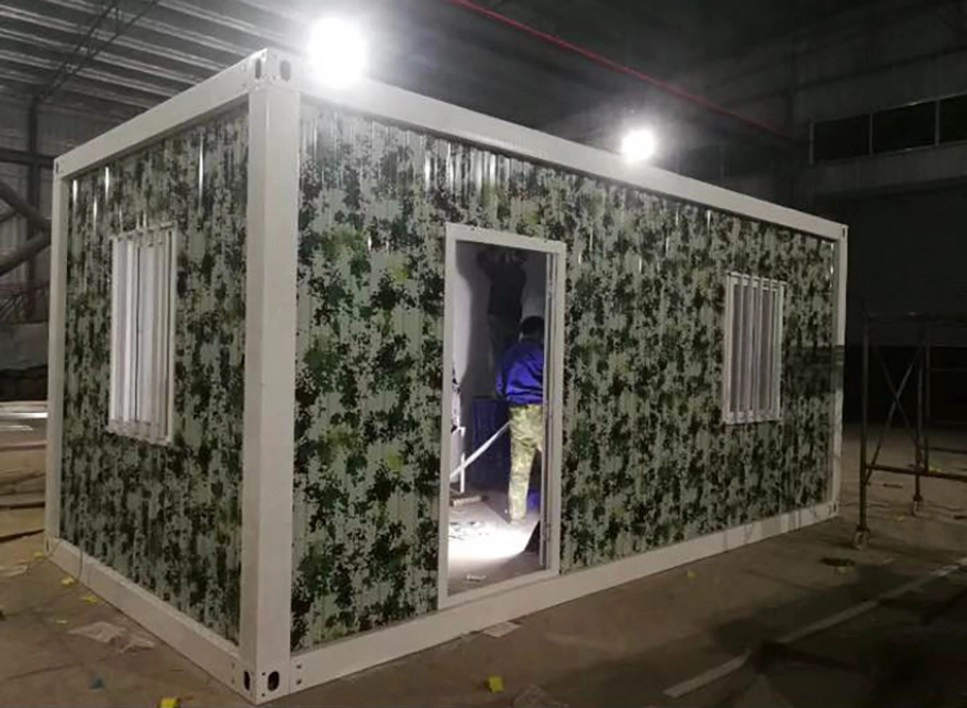
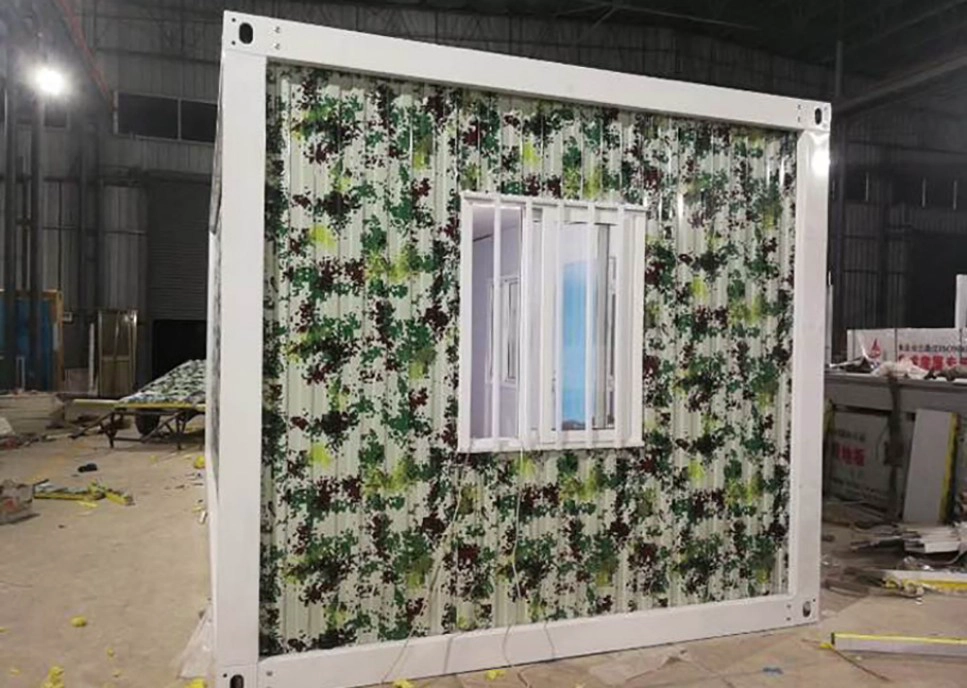
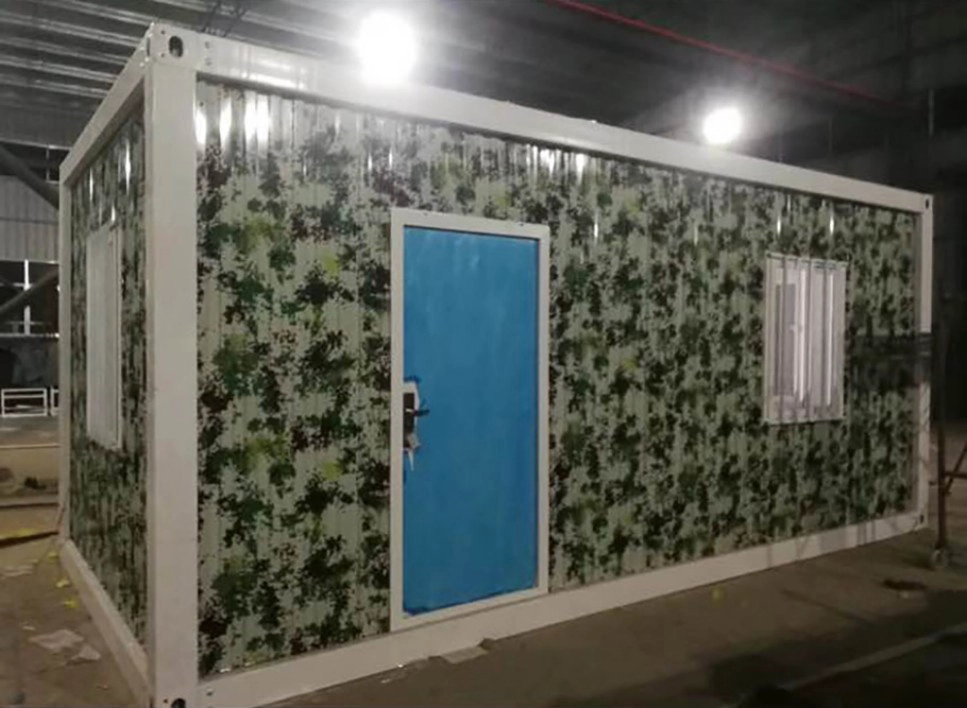
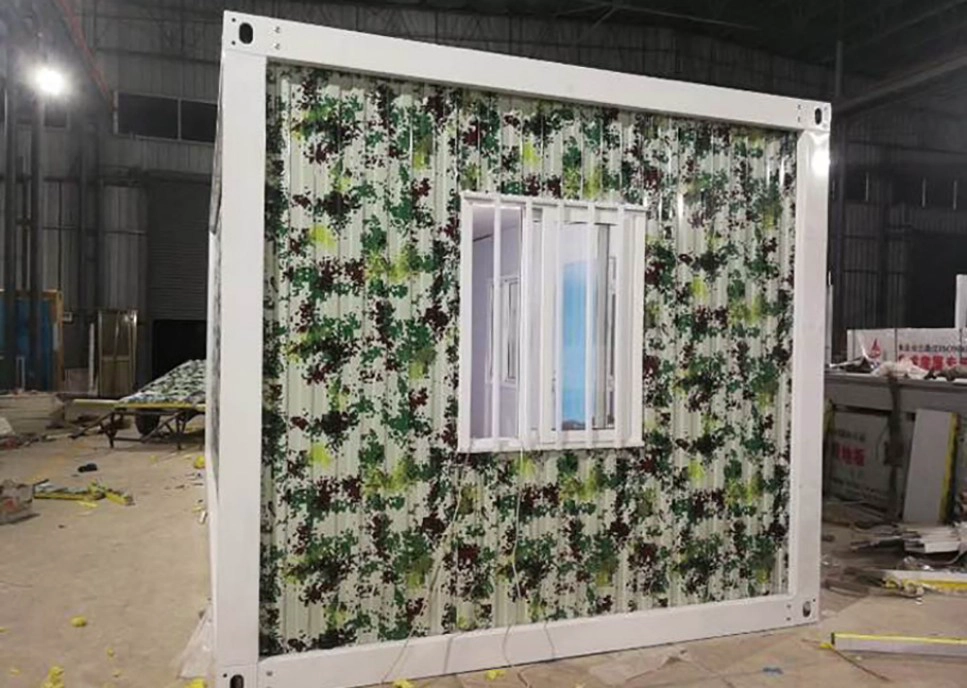
The exterior wall is covered with digital camouflage corrugated metal panel, matching military outdoor concealment requirements. Inside is filled high-density foam insulation material, realizing excellent heat insulation, cold resistance and waterproof performance, so this prefab container cabin can work stably under extreme high and low temperature conditions.
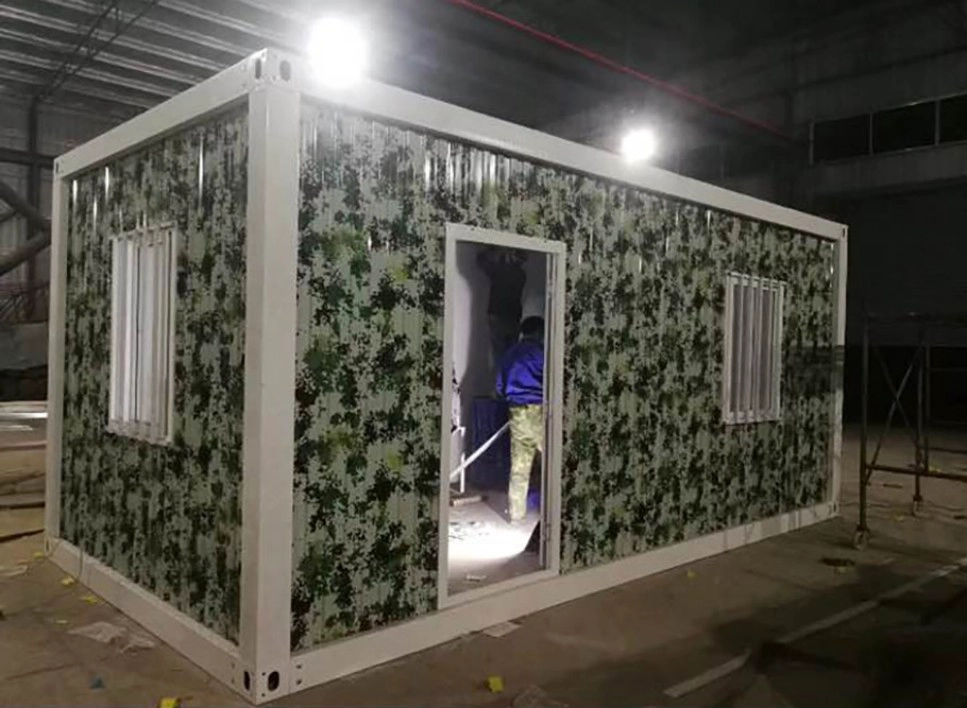
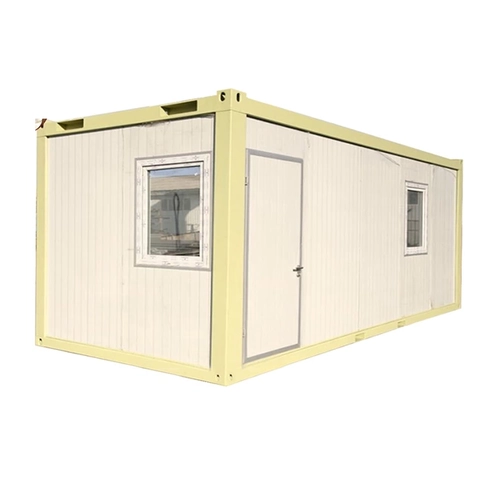
Standard configuration includes anti-theft door, aluminum alloy sliding windows with protective screens, complete internal electrical wiring and floor finishing. We support full customization: adjust size, camouflage pattern, interior layout, add bathroom, kitchen, storage room or multi-unit connected combined camp as your project needs.
All steel frames are thickened and anti-rust treated, with strong load-bearing capacity and long service life. Assembly only takes 2-4 hours without complicated concrete foundation, you can put this camouflage container house into use right after placement.
| Product Materials Detail |
| Floor |
Steel frame |
made from cold rolled, welded steel profiles, 4 mm thick |
| 4 corner casts, welded |
| 2 fork lift pockets (except 30’) - distance 1200mm |
| (internal clearance of fork lift pockets: 240×80 mm) |
| steel cross members, thickness=2mm |
| Insulation |
100 mm thick Rock Wool |
| Subfloor |
0.5mm thick, galvanized steel sheet |
| Floor |
8mm plywood board |
| 1.8mm PVC floor |
| flammability class B1 - hardly combustible |
| smoke density class Q1 - low smoke emission |
| wear resistance factor: T level |
| Roof |
Steel frame |
made from cold rolled, welded steel profiles, 3mm thick |
| 4 corner casts, welded |
| steel cross members, thickness=2mm |
| Roof cover |
0.5mm thick, galvanized steel sheet 360 degree seaming at joint of roof panels |
| Insulation |
100 mm thick Rock Wool |
| Ceiling |
10 mm chipboard (V 20), laminated on both sides, white the chipboard complies with the emission value E1 |
| CEE connector |
sunken in frame on short end side |
| Insulation |
Rockwool |
density:120kg/m3 |
| flammability class A- non combustible |
| certificated: CE & GL |
| EPS |
density:10kg/m3 |
| flammability class B1- non combustible |
| smoke density class Q1 - low smoke emission |
| certificated: CE & GL |
As a professional factory manufacturer, we provide direct wholesale price and flexible OEM service. Our military portable container living units have been exported to many countries for field exploration camps, border temporary barracks, road construction site offices, forestry patrol shelters and outdoor temporary accommodation projects. If you need durable, transportable and cost-effective prefabricated camouflage container cabins for your outdoor project, contact us for customized solutions and bulk quotations.