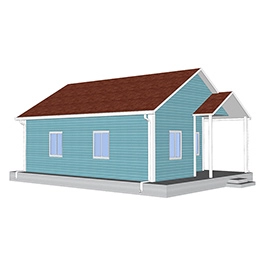
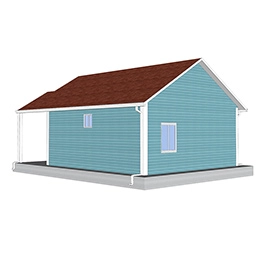
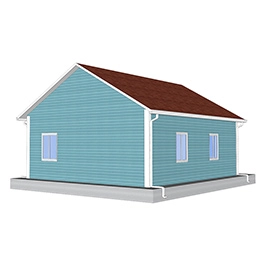
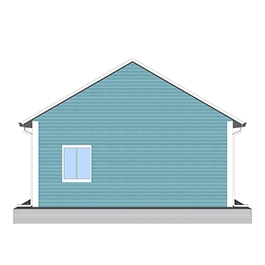
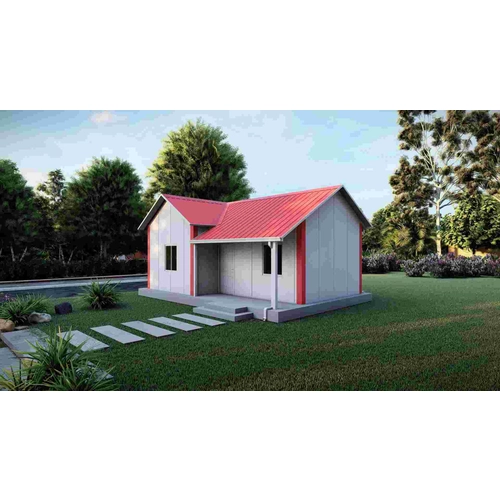
2-Room Metal EPS Sandwich Panel Prefab House Model KLT-2B02-B
Product Overview of 2 Room Sandwich Panel Prefab Home
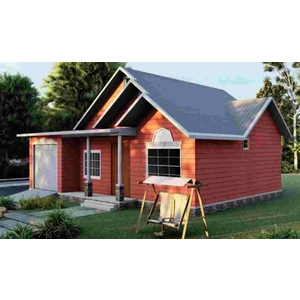
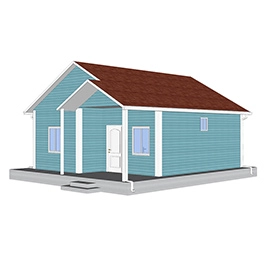
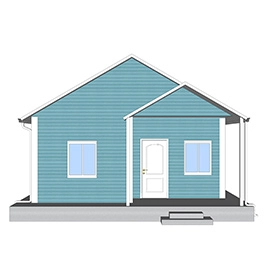
Our KLT-2B02-B two-room metal sandwich panel prefab house is a fully integrated modular prefabricated building manufactured by Shandong HEYA Group, a professional China prefab house supplier with over 10 years export experience. Equipped with independent lounge, two bedrooms, private bathroom, veranda and complete electric & drainage system, this EPS color steel sandwich panel prefab home covers 53㎡ usable area, pre-cut all panels in factory for fast on-site assembly.
Total basic fitting price starts at $7,640; full delivery package with container loading cost only $8,590. Flat-packed into 40HQ shipping container, 3–20 days production lead time after deposit, ideal for temporary construction camps, worker dormitories, refugee shelters, remote site offices and small prefab villas.
Product Description
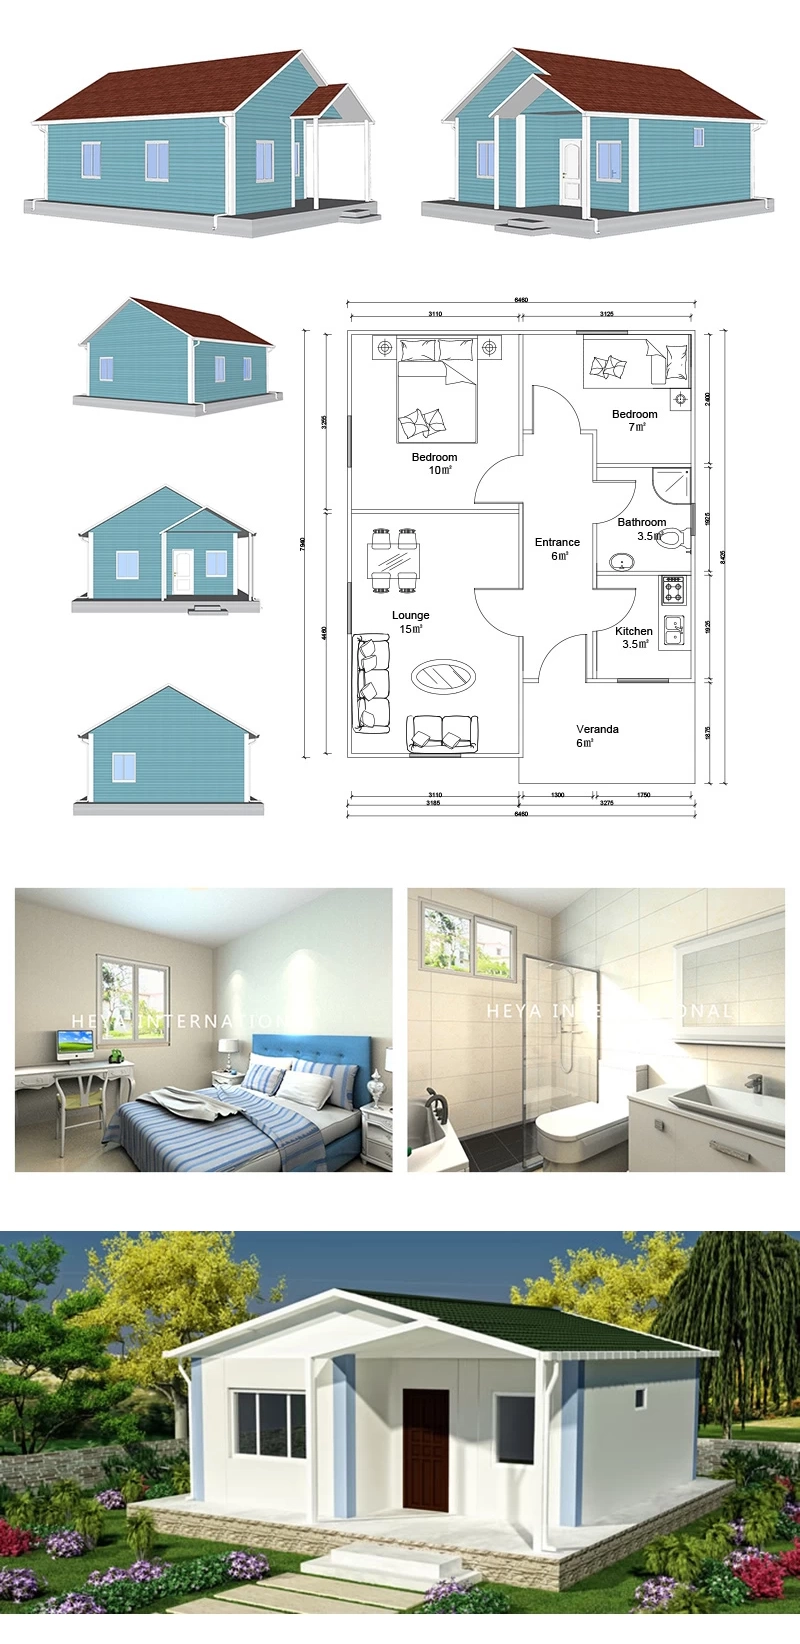
Complete Material Quotation & Technical Specifications
All components adopt standard 75mm EPS color steel sandwich panel and galvanized C-type steel frame, full set of doors, windows, ceramic tile flooring, asphalt roof tiles and waterproof bathroom accessories, one-stop supporting without extra purchasing.
| BREAKDOWN OUOTATION SHEET |
| NO. |
KLT-2B02-B |
DATE |
| Item |
Description |
Oty |
Unit |
| Steel frame |
C-type steel purlin and beam, square tube,steel channels |
53 |
m2 |
| Exterior Wall |
75mm EPS Color Steel Sandwich Panel, pre-cut, with film protection |
105.2 |
m |
| Interior Wall |
75mm EPS Color Steel Sandwich Panel, pre-cut, with film protection |
58.8 |
m |
| Roof |
75mm EPS Color Steel Sandwich Panel, pre-cut, with film protection |
69.7 |
m |
| Ceiling |
PVC ceiling |
53 |
m2 |
| Floor |
Ceramic tile 800x800mm |
53 |
m2 |
| Roof decoration |
Asphalt tile |
70.2 |
m2 |
| External Wall decoration |
Metal carved plate |
105 |
m2 |
| Door |
Out door (Steel door)900*2000mm |
1 |
pcs |
| Bathroom door 800mmx 2000mm(water proof) |
5 |
pcs |
| Windows |
PVC sliding window 950(w)*1000mm(H) |
5 |
pcs |
| PVC sliding window 950(W)*600mm(H) |
1 |
pcs |
| Drain system |
Drain pipes ,gutter |
28.5 |
m |
| Electric system |
|
49 |
m2 |
| Accessolies |
Kinds ofnecessary screws, sealant,ridge tile,packet
eaves.flashing.channel iron |
49 |
m2 |
| Total Amount (Necessary Basic Fitting) |
$7,640.00 |
| Inland Cost |
40HC container loading |
1 |
pcs |
| Workers loading Cost |
40ft/20A container |
1 |
pcs |
| Total Amount |
$8,590.00 |
Core Advantages of Our Metal Sandwich Panel Prefab House
- Low Cost & Complete Matching Full set of wall, roof, floor, door, window, electric and drainage system integrated supply, no extra material procurement, effectively save your procurement & labor cost. Factory direct price without middleman markup.
- Fast Production & Quick Assembly All sandwich panels pre-cut in factory, flat pack 4-in-1 loading into 40HQ container; 2–3 workers can finish assembly within 1 day with supplied installation drawings & videos.
- Excellent Thermal & Waterproof Performance 75mm EPS sandwich panel provides stable heat insulation; waterproof bathroom door, complete gutter drainage system, asphalt roof tile & metal carved exterior wall prevent rain leakage all year round.
- Stable Galvanized Steel Structure Whole house adopts anti-corrosion galvanized steel frame, strong wind & seismic resistance, service life over 15 years, reusable and removable for multiple project sites.
- Certified Quality & Custom Support Produced under ISO, CE, SGS & CQC standards; support OEM layout, color, size adjustment, we provide professional design drawing service for your special project demands.
- Full After-sales Installation Support Supply free installation manual & video; send professional engineers to your site for construction supervision upon request (airfare, accommodation & daily salary covered by buyer).
Wide Application Scenarios for Prefabricated Sandwich Panel Buildings
This 2-room metal sandwich panel prefab house fits multiple global project demands:
- Construction site worker dormitory & temporary office
- Refugee housing & emergency disaster shelters
- Mining camp, remote field station accommodation
- Small countryside prefab villa & holiday tiny house
- School temporary classroom, site storage lounge
- Agricultural field rest room & ranch living quarters
Global Prefab House Project Cases
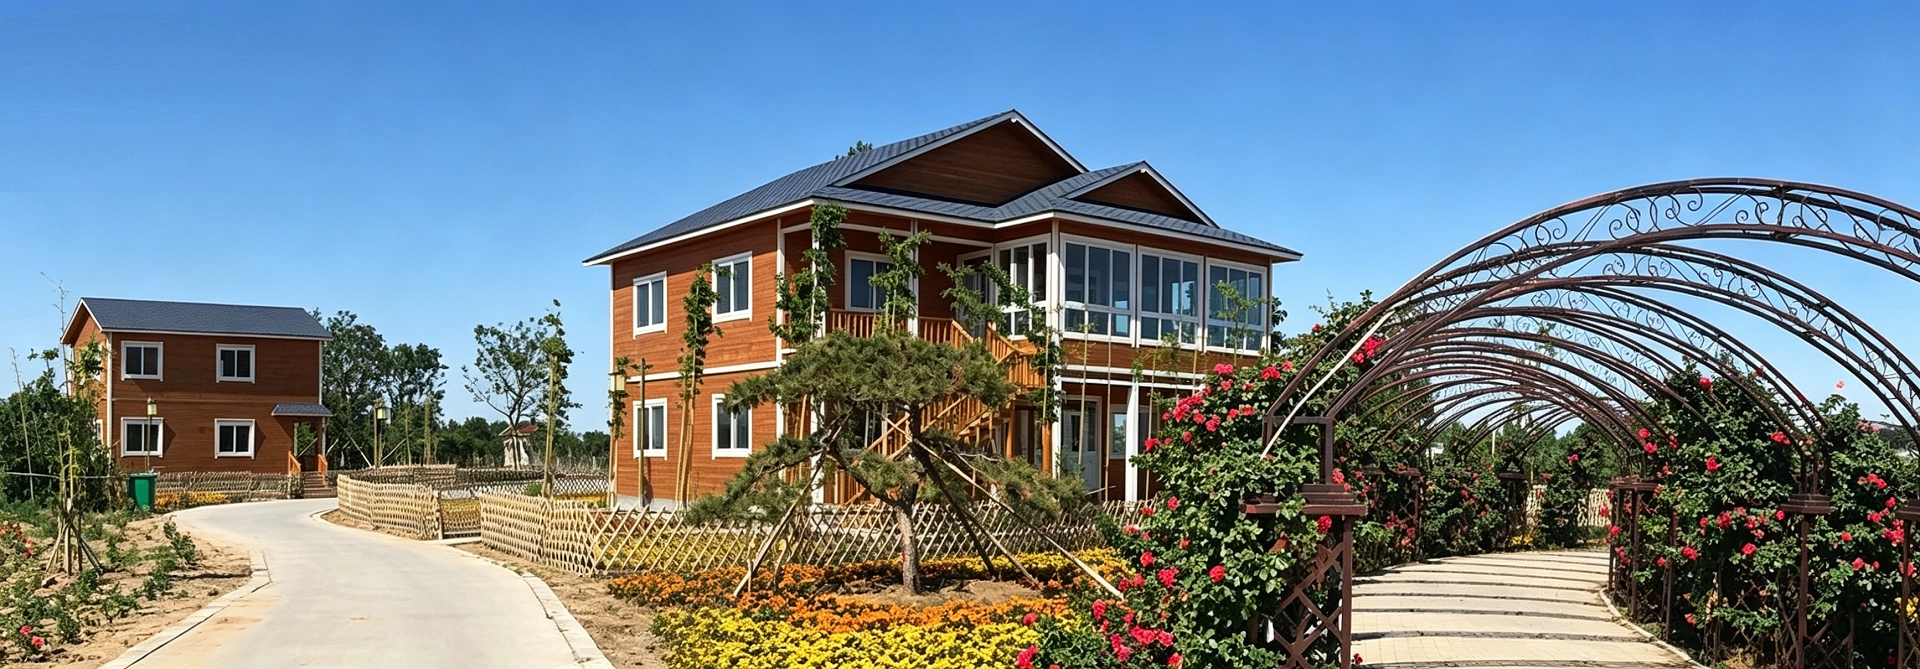
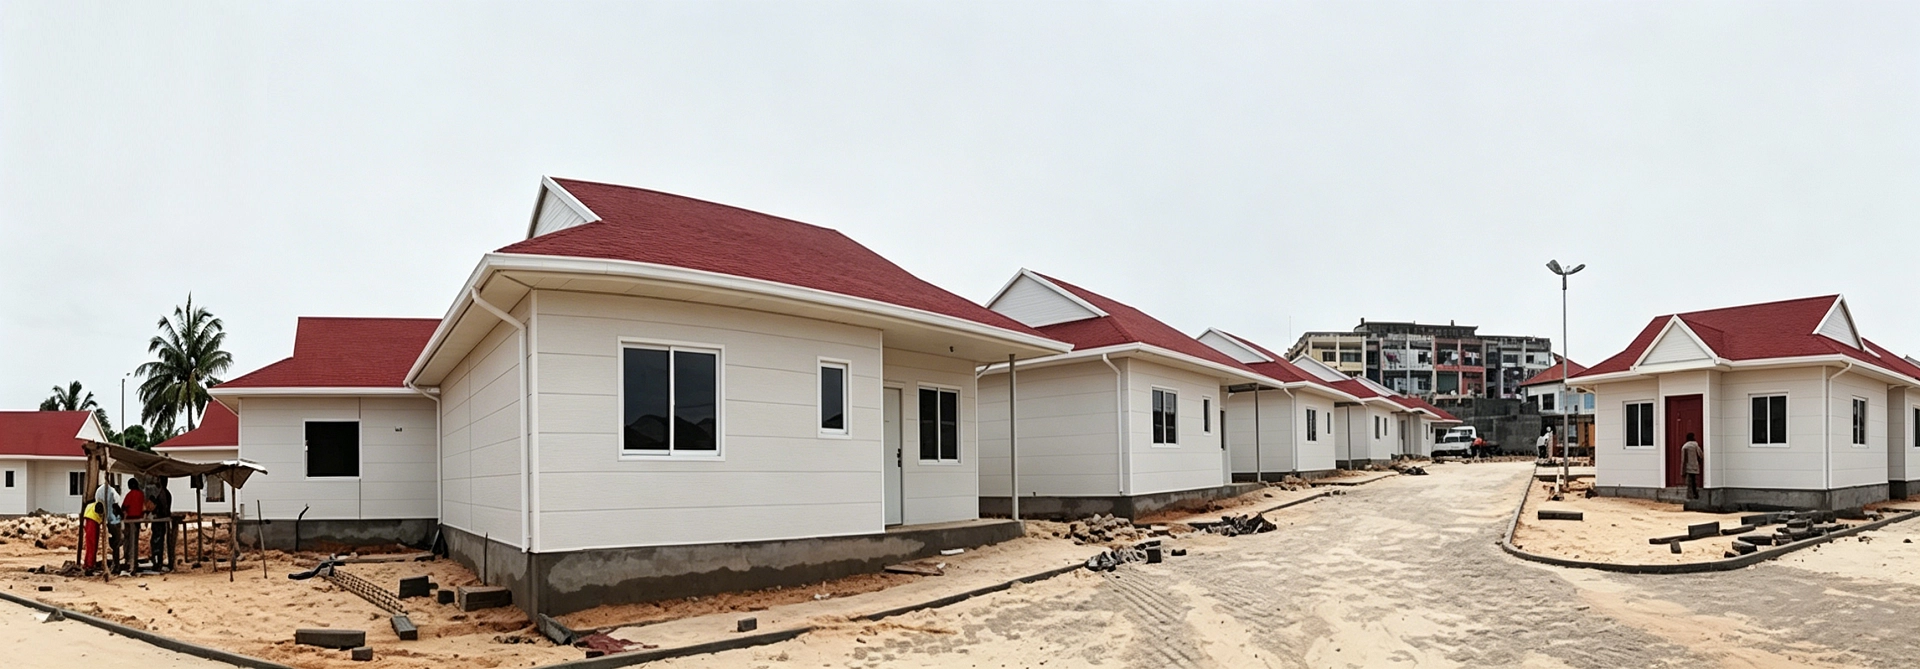
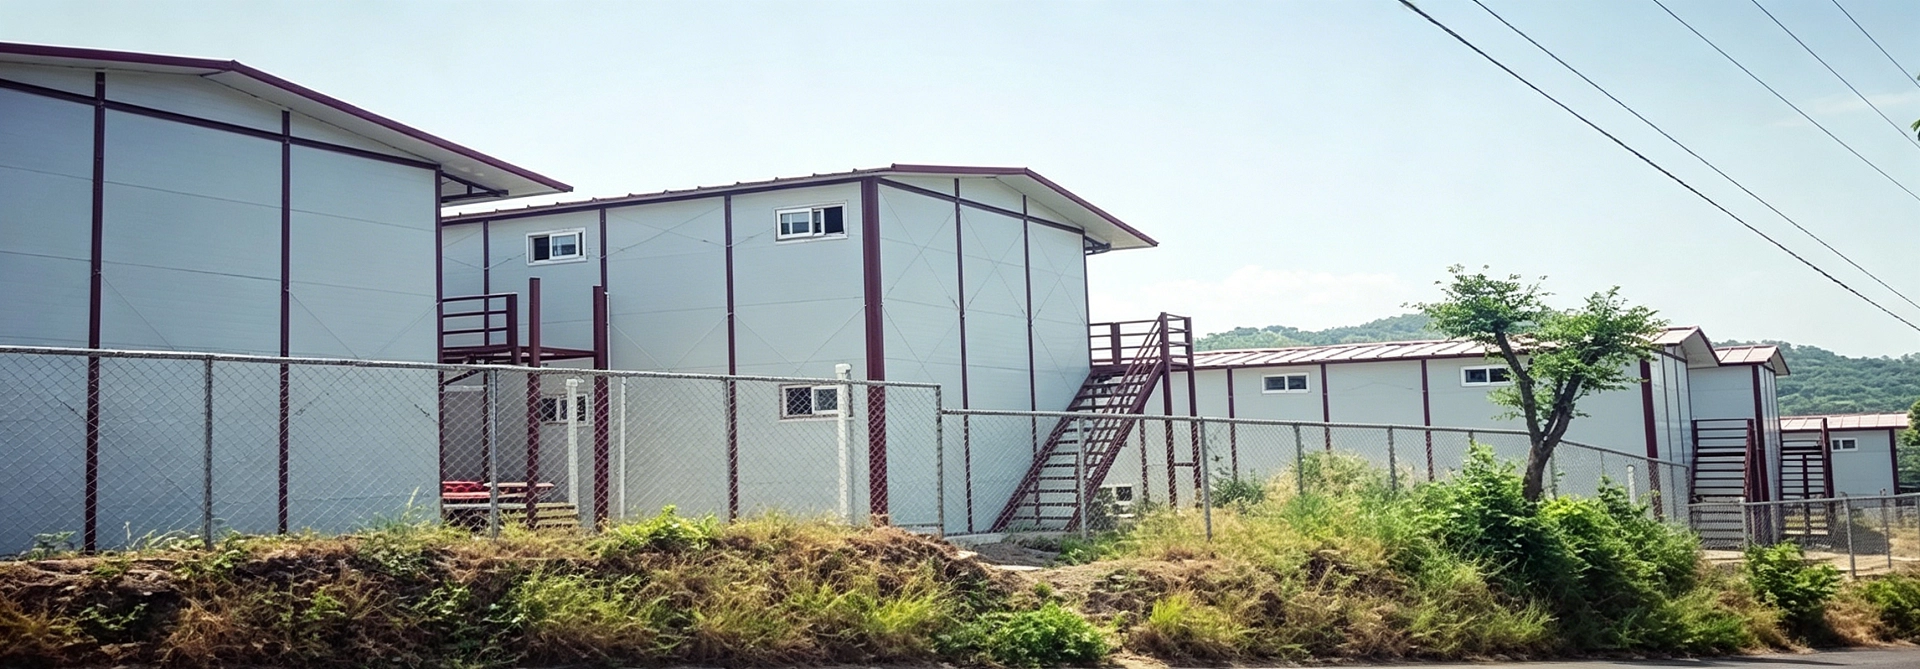
HEYA Group has completed dozens of overseas prefab sandwich panel house projects worldwide: ✅ Germany Refugee Container & Prefab Housing Project ✅ Zimbabwe Prefabricated School Classroom Project ✅ South Africa Construction Site Worker Camp ✅ Uruguay Rural Prefab Village Housing Project We accumulate rich experience in different climate areas (tropical, temperate, cold zone), can optimize panel thickness and waterproof structure according to local weather conditions.
Factory Strength & Certifications
Shandong HEYA International Trade Co., Ltd located in Weifang, Shandong, China, a leading prefab metal building manufacturer with over 10 years industry experience.
- Professional design, production & export team
- Independent factory production line, strict raw material inspection
- Authorized Certificates: SGS, CQC, ISO, CE, Alibaba Assessed Supplier
- Long-term cooperation with top steel & sandwich panel raw material manufacturers Welcome global customers to visit our factory for on-site quality inspection before order.
Packing, Shipping & Delivery Terms
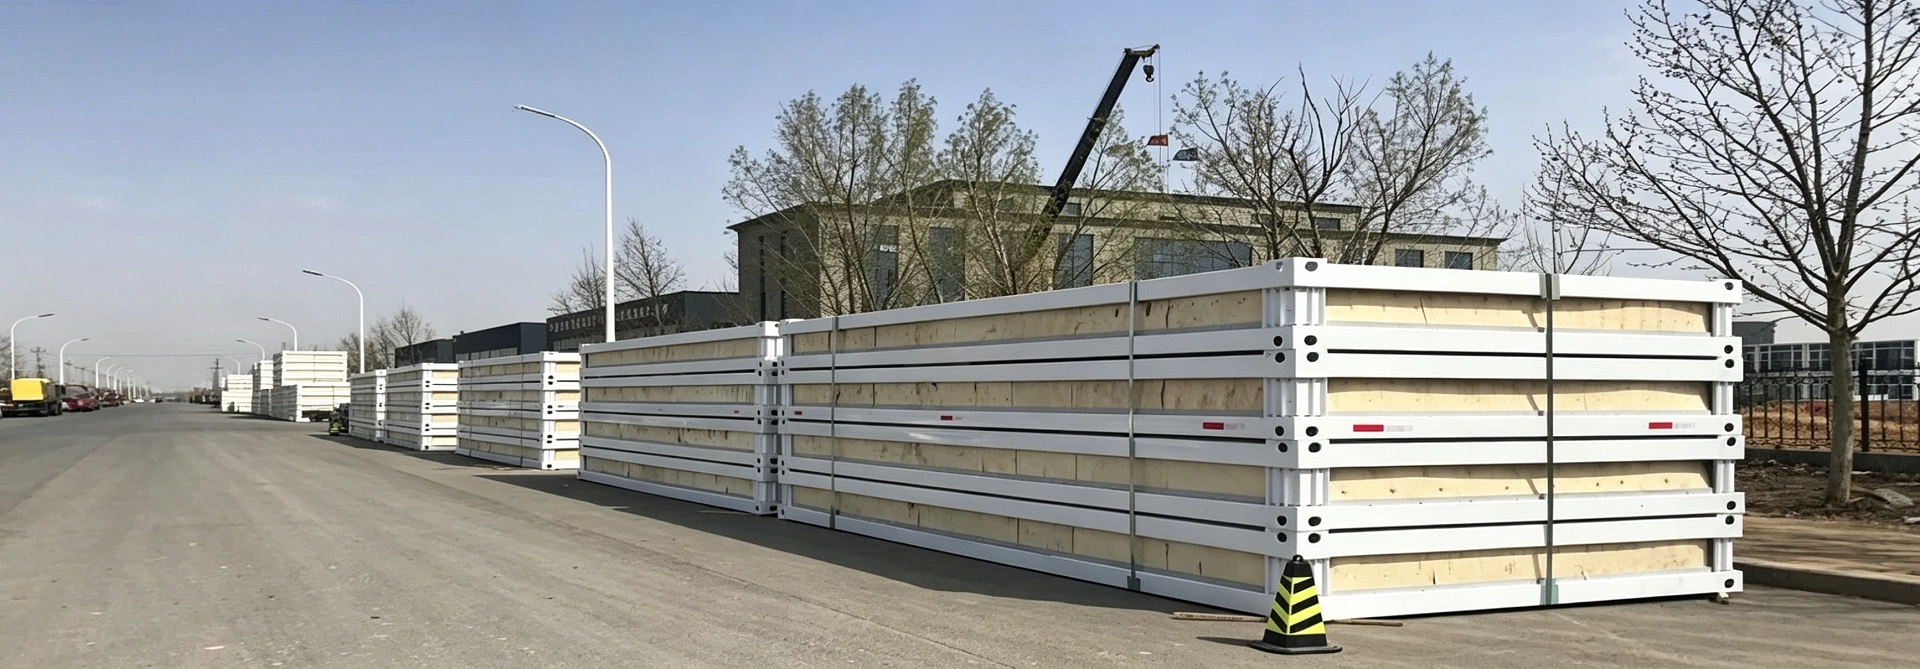
- Packing Method: 4-in-1 flat packaging, all panels with film protection, hardware packed in cartons; loaded into standard 40HQ shipping container. One 40HQ container can hold about 160–180㎡ prefab house components.
- Delivery Lead Time: 3–20 working days after receiving customer deposit, standard models deliver within 10 days.
- Payment Terms:
- 50% TT deposit, 50% balance before container loading
- 100% sight LC available for order total over $100,000
- Shipping Service: We cooperate with stable freight forwarders, provide door-to-port shipping schedule tracking service.
FAQ About Prefab Sandwich Panel House
- Q: Is the prefab house reusable and removable? A: Yes, the whole steel frame and sandwich panel structure can be disassembled, transported and reinstalled for secondary use, greatly reduce repeated construction cost.
- Q: Do you provide installation guidance? A: Free installation drawings and operation videos are supplied with each order. If you need on-site guidance, we can arrange engineers, buyer only need to bear flight tickets, hotel meals and $100 daily salary for engineers.
- Q: Can I customize the room layout or size? A: OEM customization is acceptable, we can adjust room quantity, window position, wall color and add extra kitchen, storage space according to your demand.
- Q: What’s the service life of EPS sandwich panel prefab house? A: Normal service life reaches 15–20 years under regular maintenance, galvanized steel frame effectively avoid rust and corrosion.
- Q: What’s your MOQ? A: Standard model KLT-2B02-B MOQ is 1 set, suitable for small project trial order.
Product Case
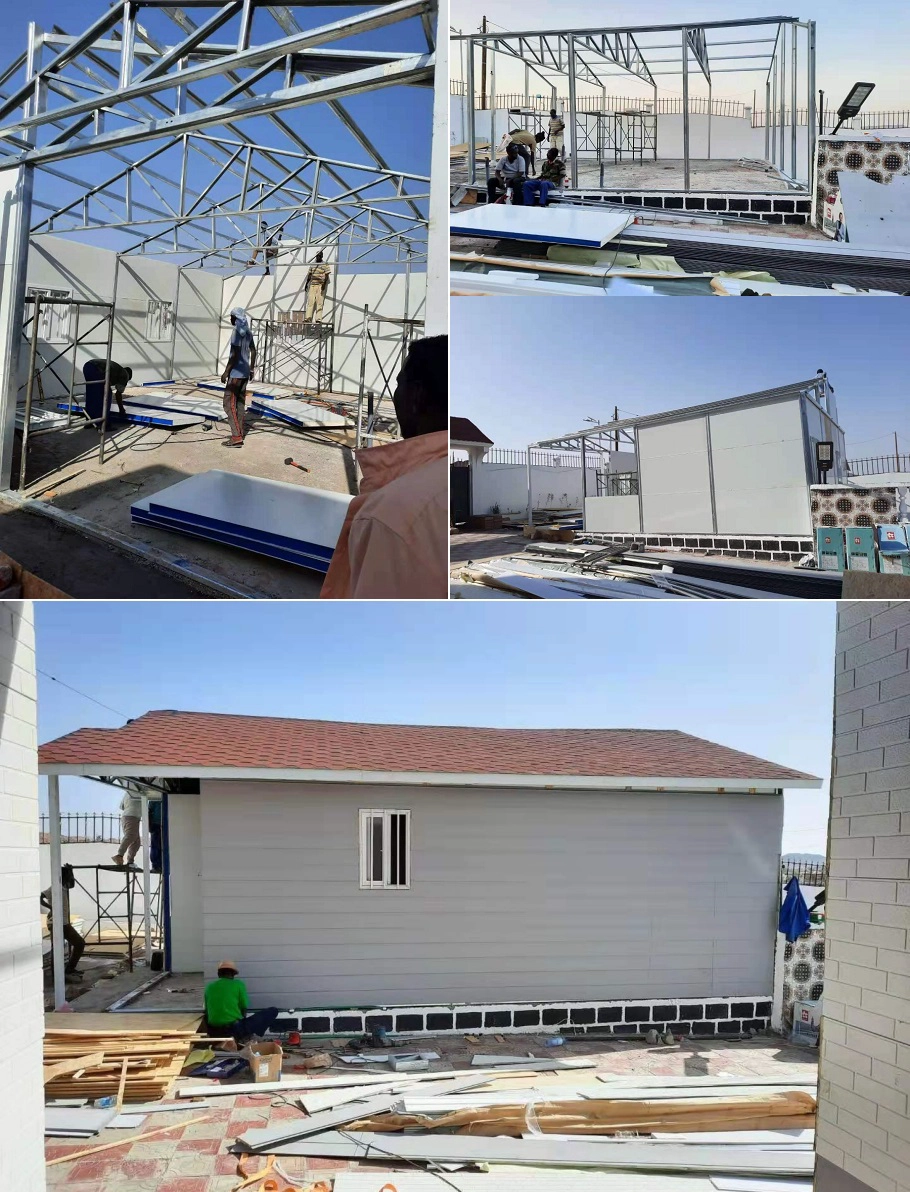
If you need a low-cost, fully equipped 2-room metal sandwich panel prefab house for your construction camp, refugee project or temporary residence, contact our sales team now to get free layout drawing and detailed quotation! Tel: 0086-13153691144